The Architecture of Houston Heights: A Self-Guided Walking Tour
One of the things residents and visitors love most about Houston Heights is the architecture. Unlike many Houston neighborhoods where older homes were quietly replaced by new construction, the Heights has held onto its architectural heritage in a way that feels intentional and proud. The result is one of the most impressive collections of turn-of-the-century American residential architecture in the Southwest, all within a few walkable blocks.
Whether you are a longtime resident who has never stopped to look closely, a new neighbor learning the streets, or a visitor hoping to understand what makes this place special, this self-guided walking tour will help you read the architectural language of the Heights. The route covers about two miles of easy, flat walking and takes roughly 90 minutes at a relaxed pace with stops to admire the houses.
Architectural Styles You Will See
Before you head out, it helps to know what you are looking at. Houston Heights was founded in 1891 as an independent streetcar suburb, and its earliest homes reflect the architectural tastes of that era. As the neighborhood grew through the 1910s and 1920s, styles shifted with the times. Here are the main styles you will encounter on this walk.
Queen Anne Victorian
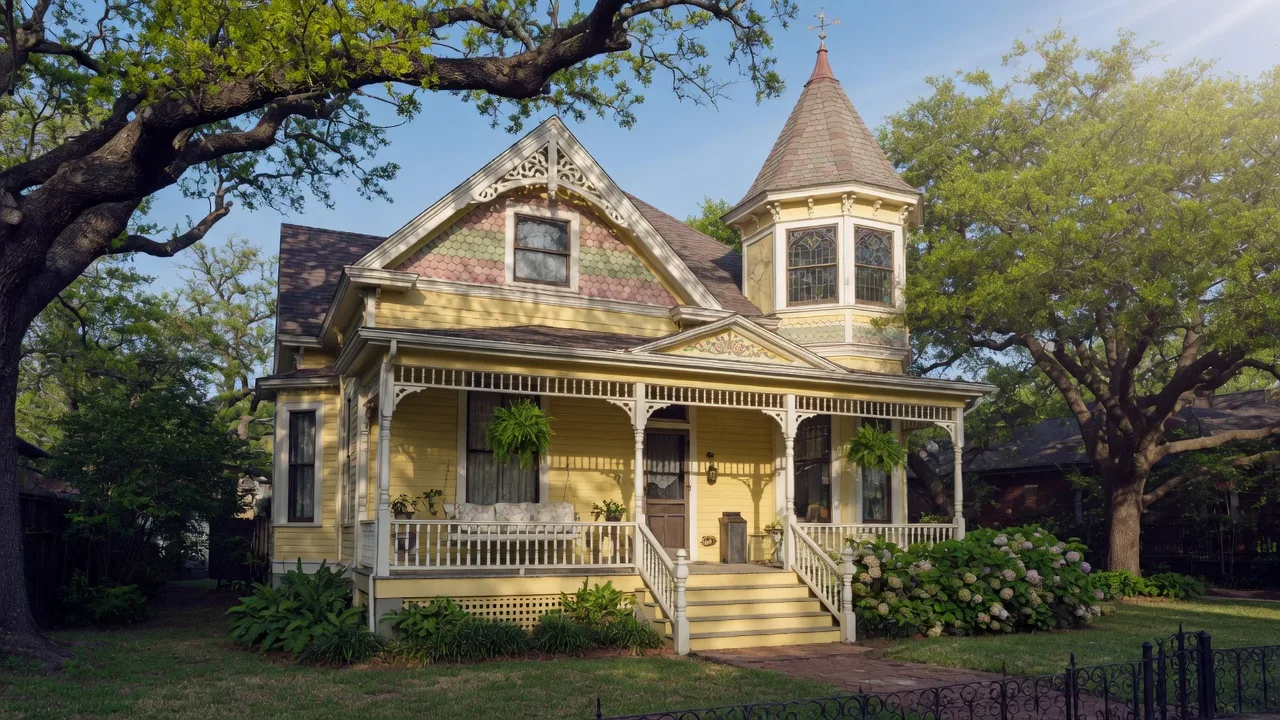
The most ornate homes in the Heights belong to the Queen Anne style, popular from the 1880s through the early 1900s. These houses are hard to miss: asymmetrical facades, steeply pitched roofs with multiple gables, decorative fish-scale shingles, wrap-around porches, and sometimes a turret or corner tower. The quintessential example is the Mansfield House at 1802 Harvard Street, a beautifully preserved Queen Anne with intricate spindle work and a corner tower that anchors the intersection.
Folk Victorian
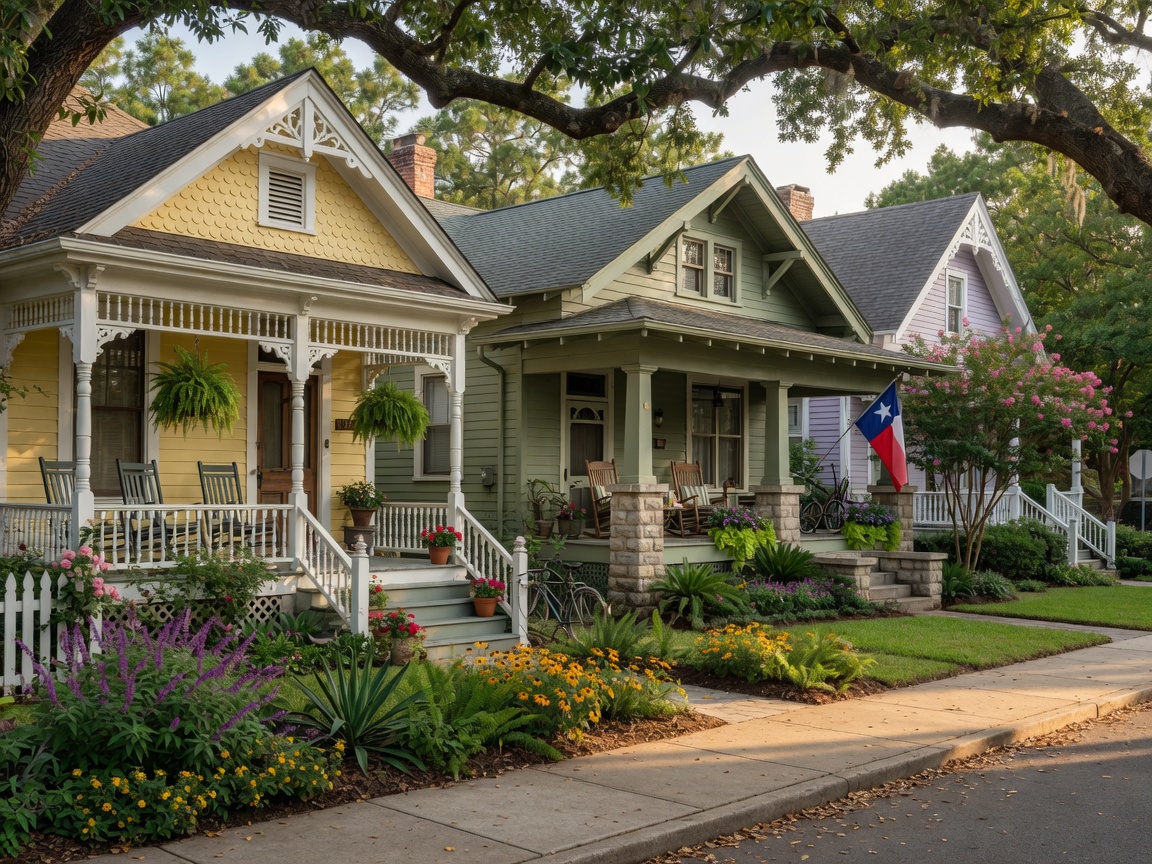
A more restrained cousin of the Queen Anne, Folk Victorian homes borrow decorative elements like porch spindlework and jigsaw-cut trim but apply them to simpler, more boxy forms. These are the workhorses of the Heights' housing stock: affordable, well-built homes that brought Victorian style to middle-class families. Look for them on the side streets off Heights Boulevard.
Craftsman Bungalow
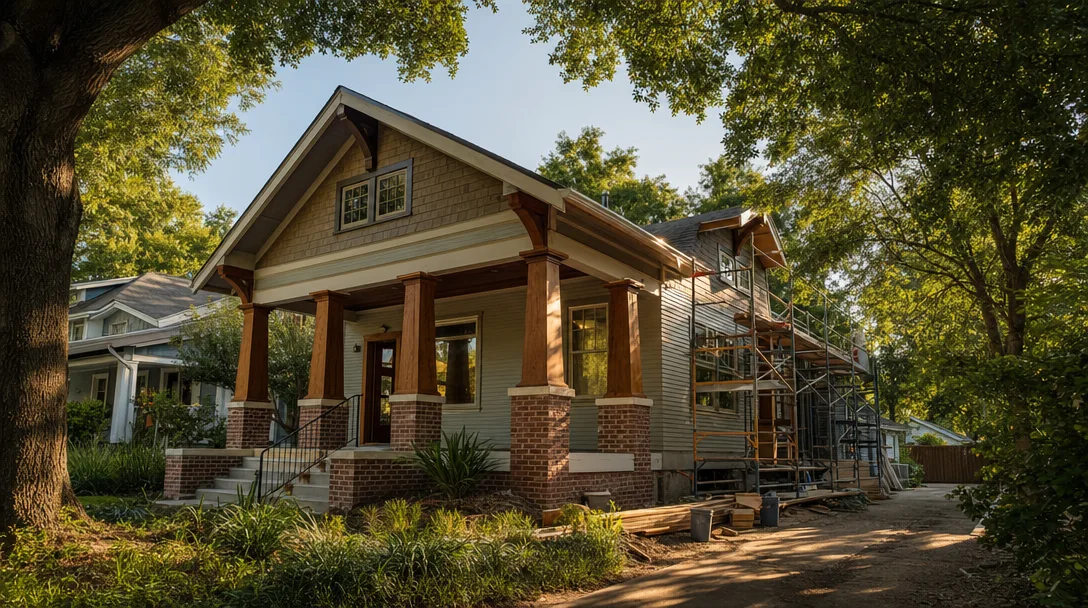
As the Victorian era gave way to the Arts and Crafts movement, the Craftsman bungalow became the Heights' dominant style. These homes are the opposite of ornate: low-pitched roofs with wide eaves and exposed rafter tails, broad front porches supported by tapered square columns, and open floor plans designed for casual modern living. Many of the Craftsman homes in the Heights were built from Sears Roebuck catalog kits or pattern-book plans, making them both beautiful and accessible.
The Craftsman style is so prevalent in the Heights that it shapes the neighborhood's visual identity. When people picture a classic Heights bungalow, this is what they are seeing. The blocks between 4th and 12th Streets east of Heights Boulevard are especially rich in well-preserved examples.
Italianate
Less common but distinctive, Italianate homes in the Heights feature tall narrow windows with arched or rounded tops, decorative brackets under deep eaves, and flat or low-pitched roofs. These homes draw on Renaissance-era Italian villa architecture and bring a touch of formal elegance to the neighborhood mix.
The Walking Tour: Where to Go
This route starts at the heart of the Heights and loops through its most architecturally rich blocks. You can start anywhere along the route, but beginning at the intersection of Heights Boulevard and 19th Street gives you a natural entry point with parking nearby and coffee shops for a pre-walk pick-me-up.
Stop 1: Heights Boulevard Esplanade
Start walking south along the esplanade of Heights Boulevard, the neighborhood's 60-foot-wide grand spine. This street was designed as a park-like boulevard, and the homes along it are among the oldest and most impressive in the neighborhood. The mix here spans Queen Anne Victorians, Folk Victorians, and early Craftsman homes, all set back from the street with deep front yards. Take your time here: the Boulevard is best experienced slowly.
Stop 2: Harvard Street
At about 18th Street, turn east onto Harvard Street. This block is home to the Mansfield House at 1802 Harvard, but the entire street rewards close looking. Notice the variety of porch styles, the different rooflines, and the way each house expresses its owner's taste within a shared architectural vocabulary. Harvard Street between 18th and 19th is one of the most photographed blocks in the neighborhood for good reason.
Stop 3: The Side Streets Between 4th and 12th
From Harvard, make your way south toward the numbered streets. The blocks between Heights Boulevard and Yale Street, from 4th Street up to 12th Street, are where Craftsman bungalow density is highest. These streets feel quieter and more residential than the Boulevard, and the homes are generally more modest in scale. This is where you can really feel what everyday life in the early Heights was like: compact bungalows with deep porches, mature trees, and the sense of a planned community designed around front-porch living.
Stop 4: 19th Street Commercial District
Loop back north toward West 19th Street between Heights Boulevard and Yale. The commercial buildings here date to the early 1900s, with century-old storefronts, pressed-tin ceilings visible through the windows, and brick facades that have been lovingly maintained. The Heights Theater at the corner of 19th and Yale (opened in 1929) is a landmark worth pausing for. This section of the walk is a reminder that the Heights was designed as a complete community: homes within walking distance of shops, services, and entertainment.
Tour at a Glance
- Distance: Approximately 2 miles
- Time: 60 to 90 minutes
- Start: Heights Boulevard and 19th Street
- Best time: Morning or late afternoon for golden light on the facades
- Don't miss: Mansfield House (1802 Harvard), Heights Boulevard esplanade, the bungalow blocks between 4th and 12th
Why Preservation Matters
The Heights does not look this way by accident. The Houston Heights Historic District, listed on the National Register of Historic Places, provides guidelines that help protect the character of the neighborhood's oldest homes. The Houston Heights Association has been a tireless advocate for preservation since the 1970s, and the city's Historic Preservation Ordinance offers additional protections for designated landmarks.
For homeowners in the district, any exterior renovation that is visible from the street may require a Certificate of Appropriateness to ensure changes are consistent with the historic character of the neighborhood. It can feel like a lot of paperwork, but the result is visible on every block: a neighborhood that has aged gracefully without losing its identity.
As you walk the route, notice how new construction and thoughtful renovations sit alongside century-old originals. The Heights has avoided becoming a museum: it is a living, evolving neighborhood. But the architectural foundation laid by its founders and early residents remains the thing that makes it unlike anywhere else in Houston.
Whether you are a first-time visitor or have walked these blocks a hundred times, there is always something new to notice in the architecture of the Heights. The details reward a slow pace. Take your time, look up at the rooflines, and appreciate the craftsmanship that makes this neighborhood a genuine architectural treasure.

Shawn Manderscheid
Fourth-generation Houston Heights native. Over 25 years of local knowledge and community connections.